
Sunset Ridge • Holly Springs, NC
Design & Planning
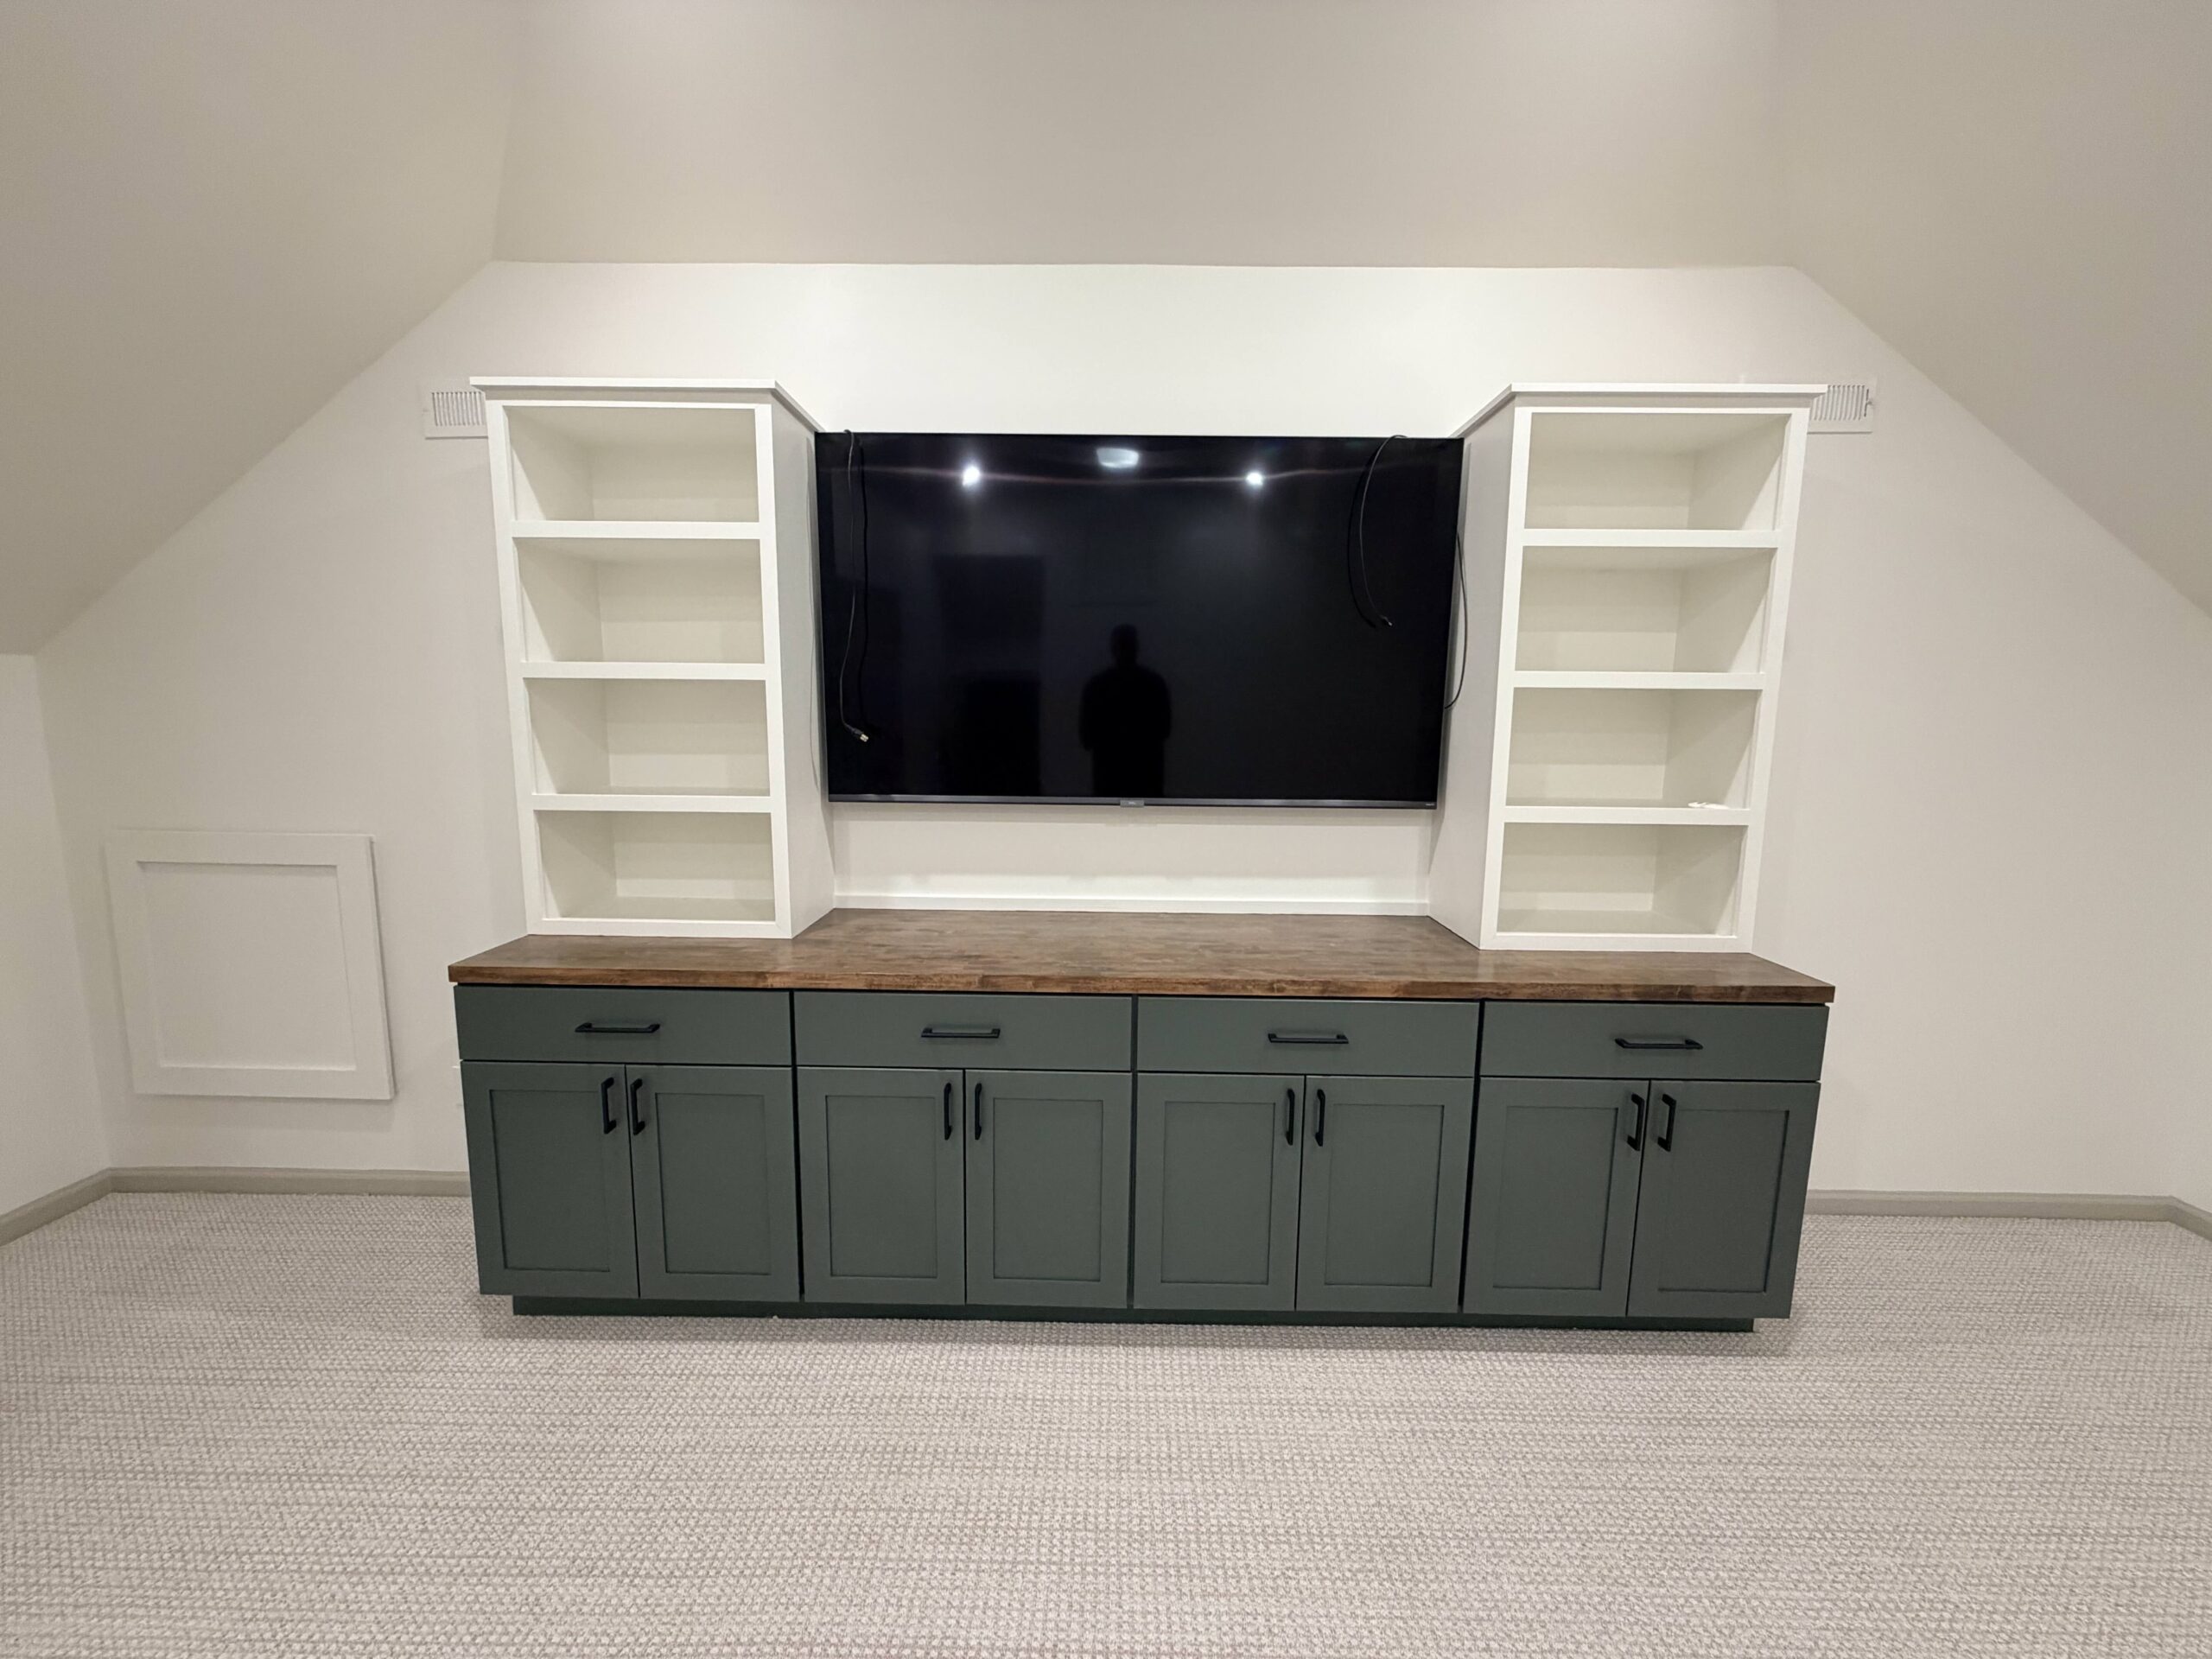
The homeowners wanted to make better use of two underutilized areas on the third floor of their home.
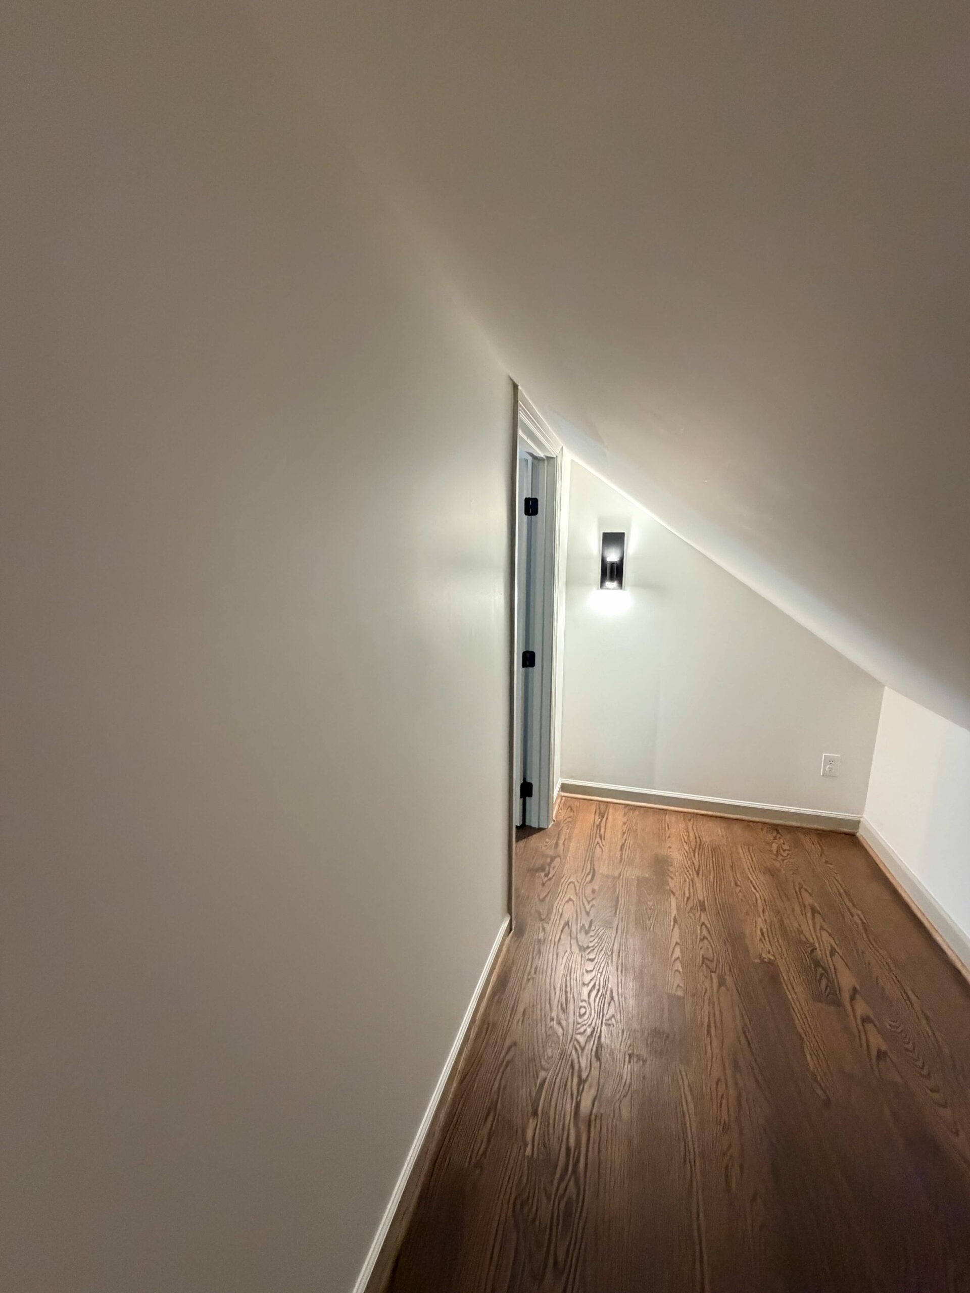
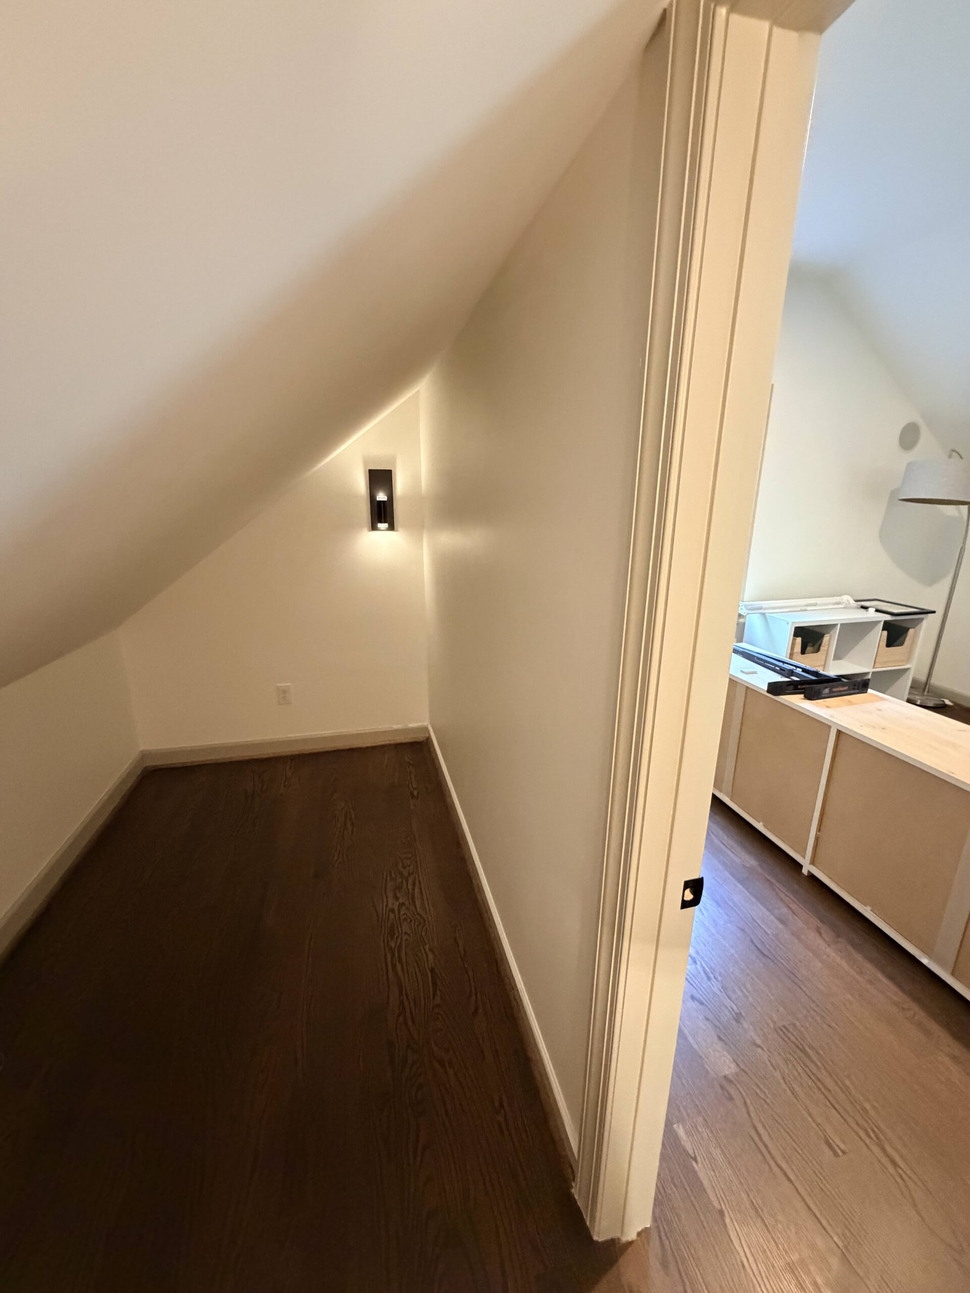
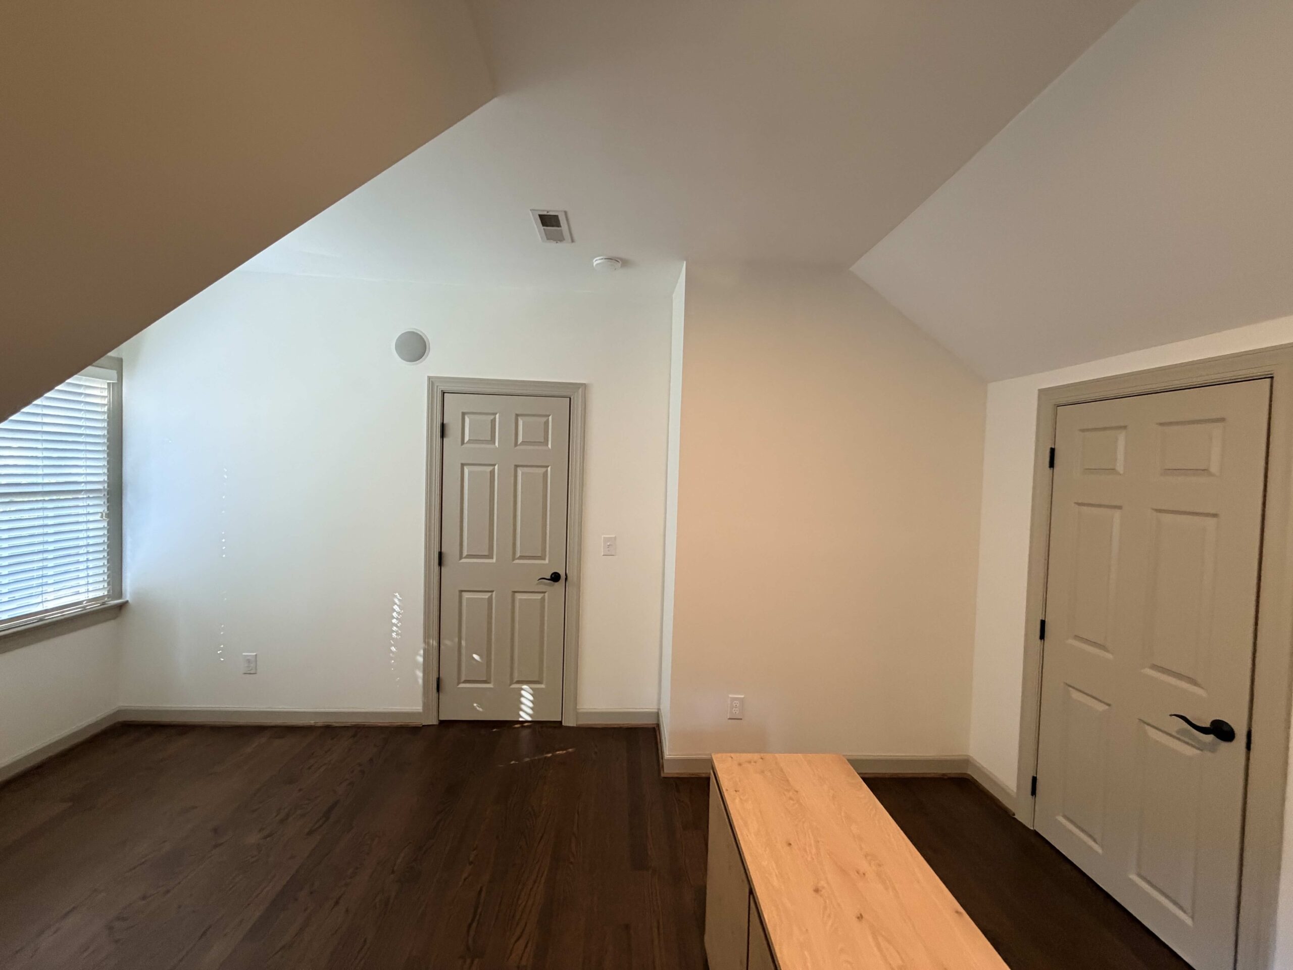
The first portion of the project involved finishing a small attic space to create a cleaner, more functional extension of the home.
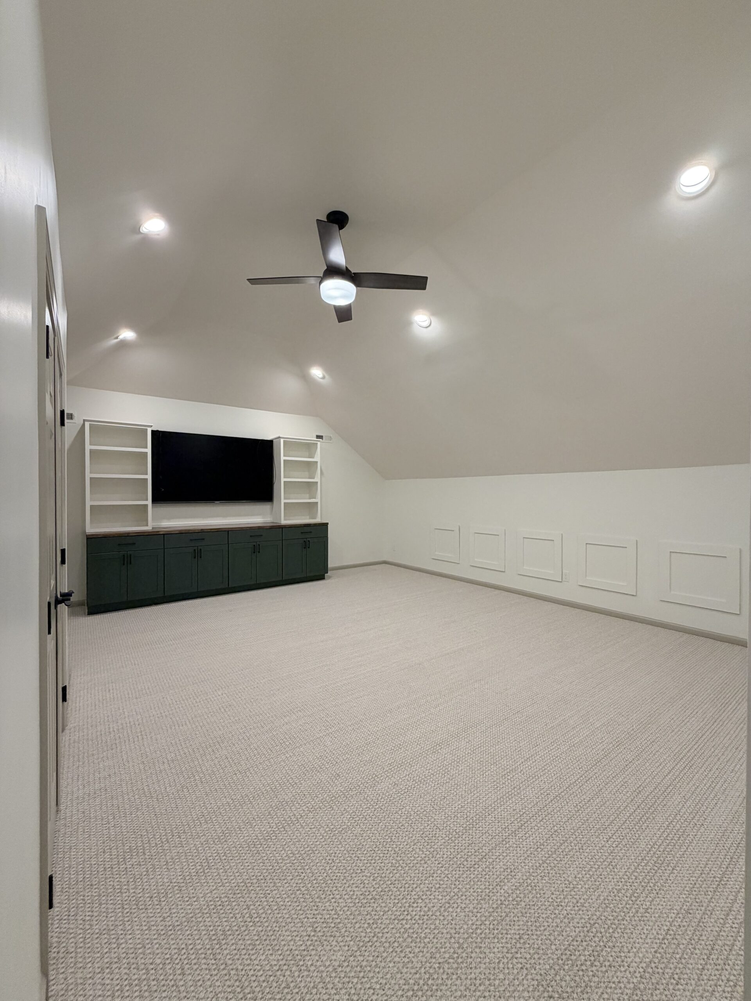
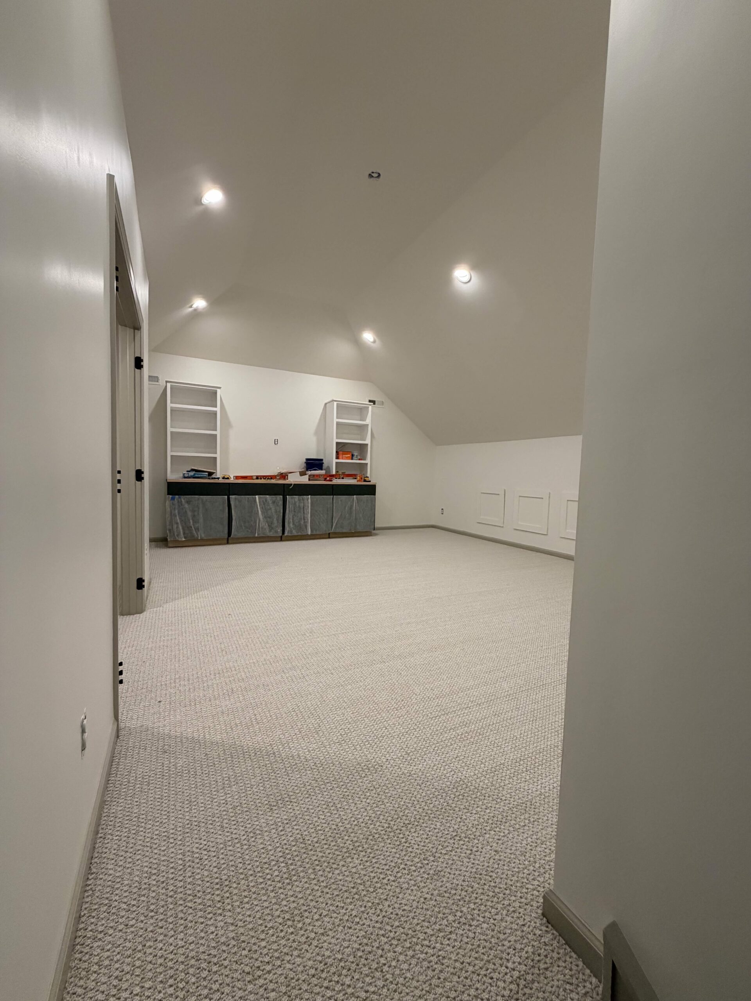
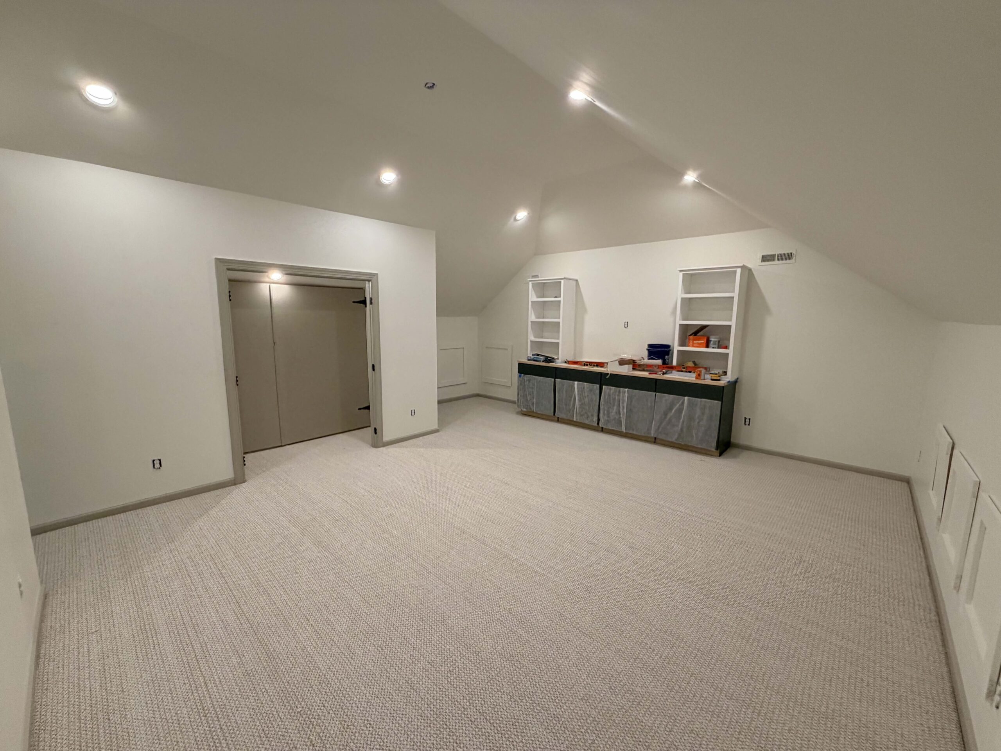
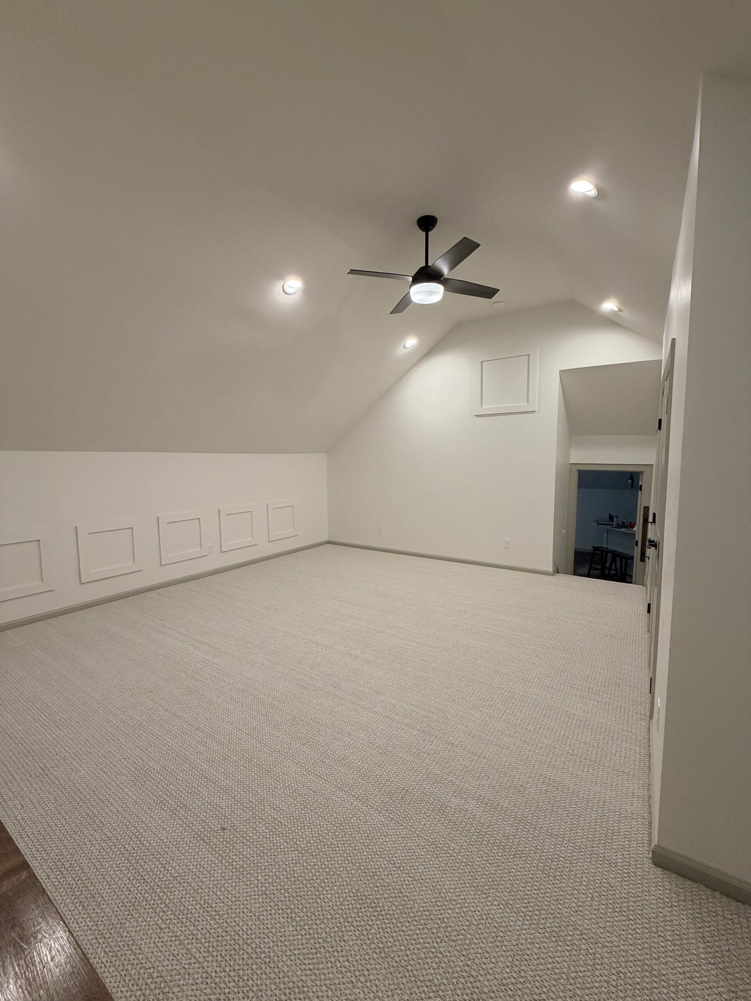
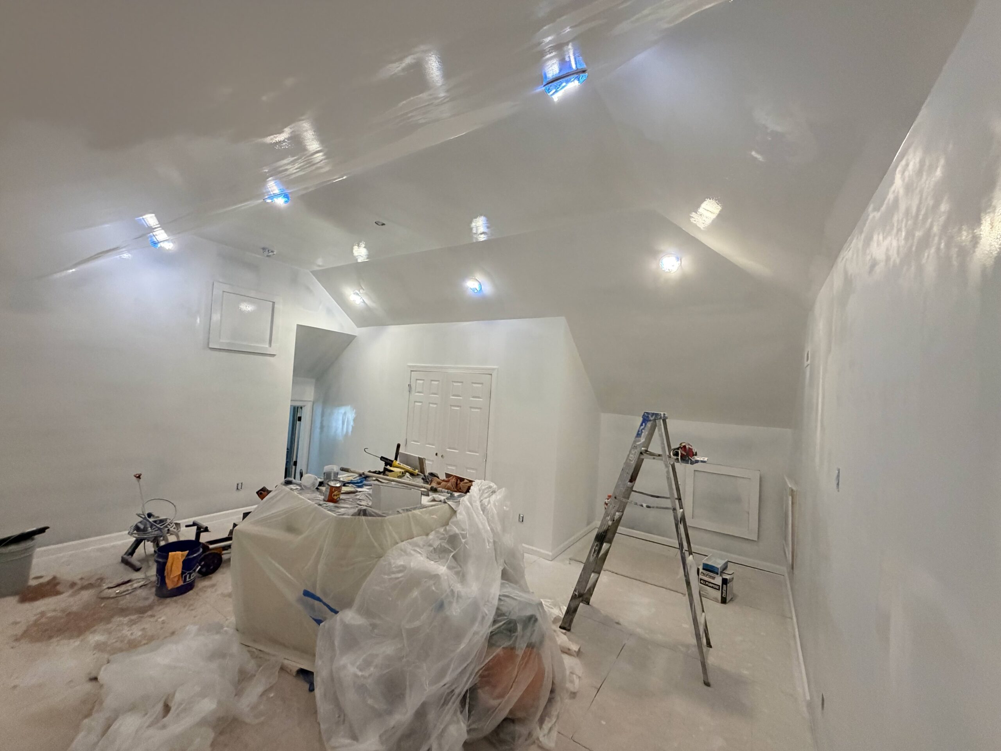
The larger portion focused on transforming an open third-floor loft into a true flex space. The family wanted a room that could work as a bonus room, kids’ playroom, entertainment area, or home office today—but could also function as an additional bedroom and make the home more appealing for future resale.
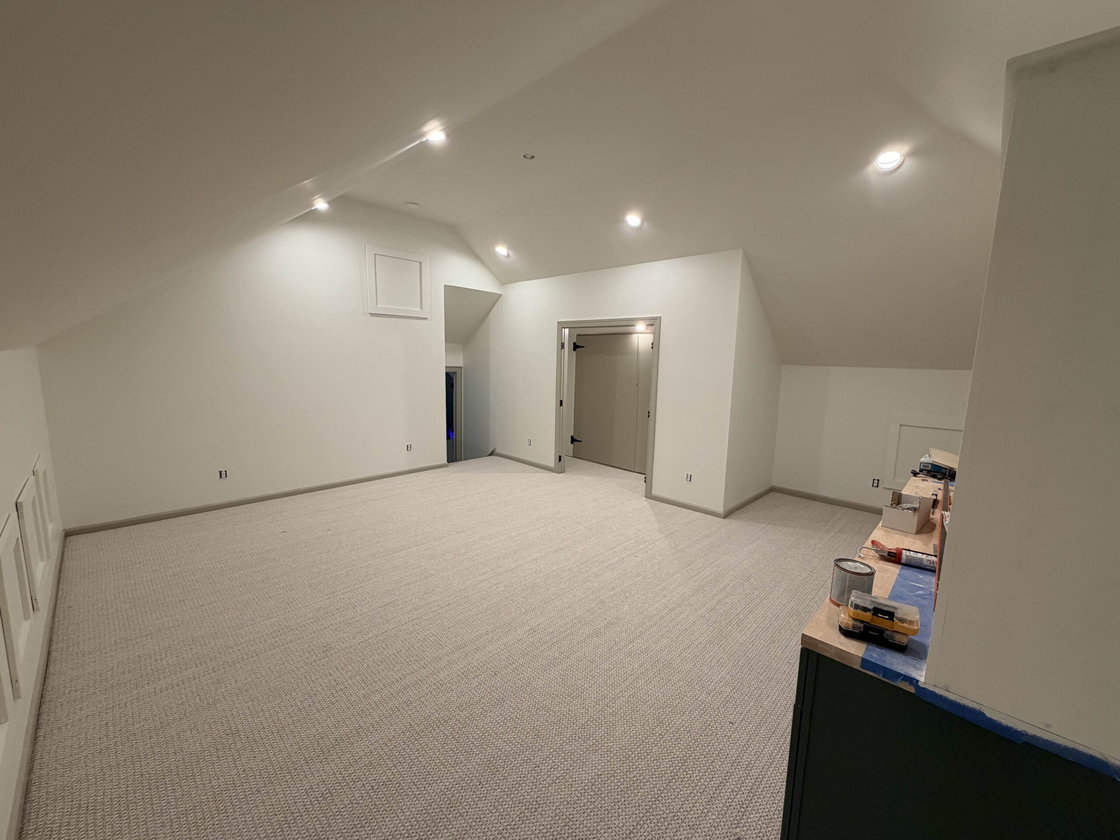
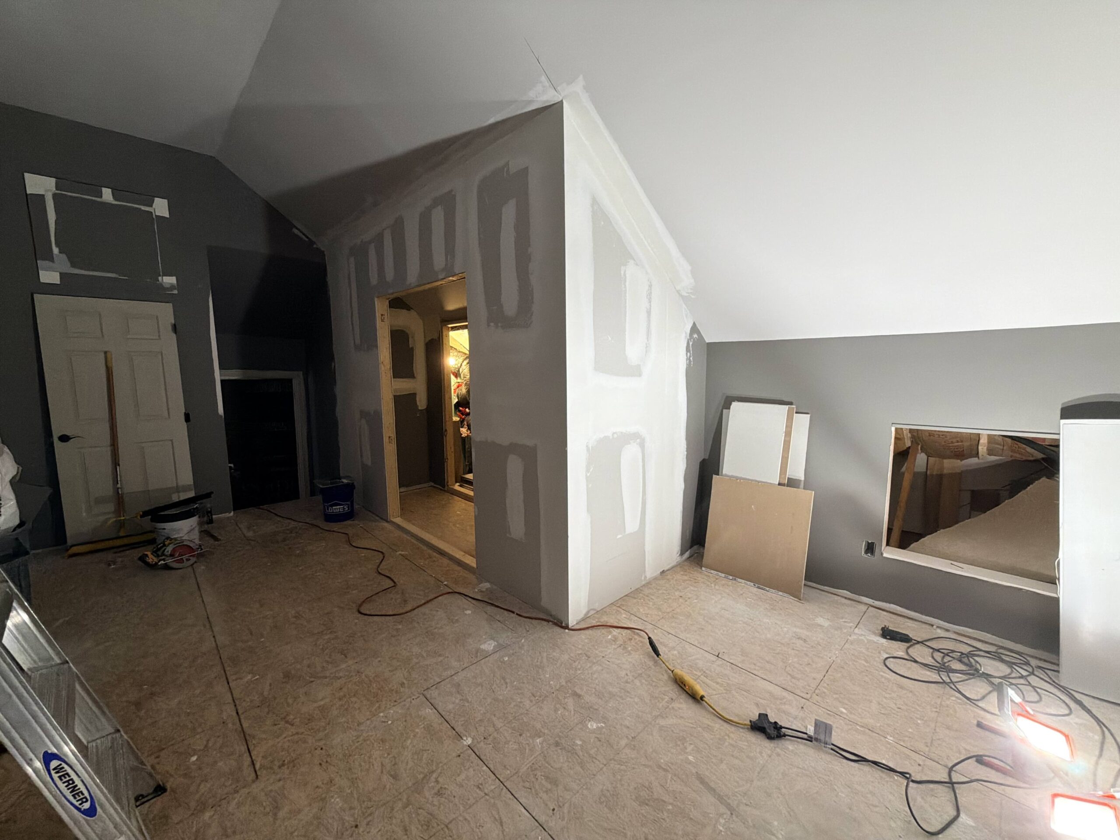
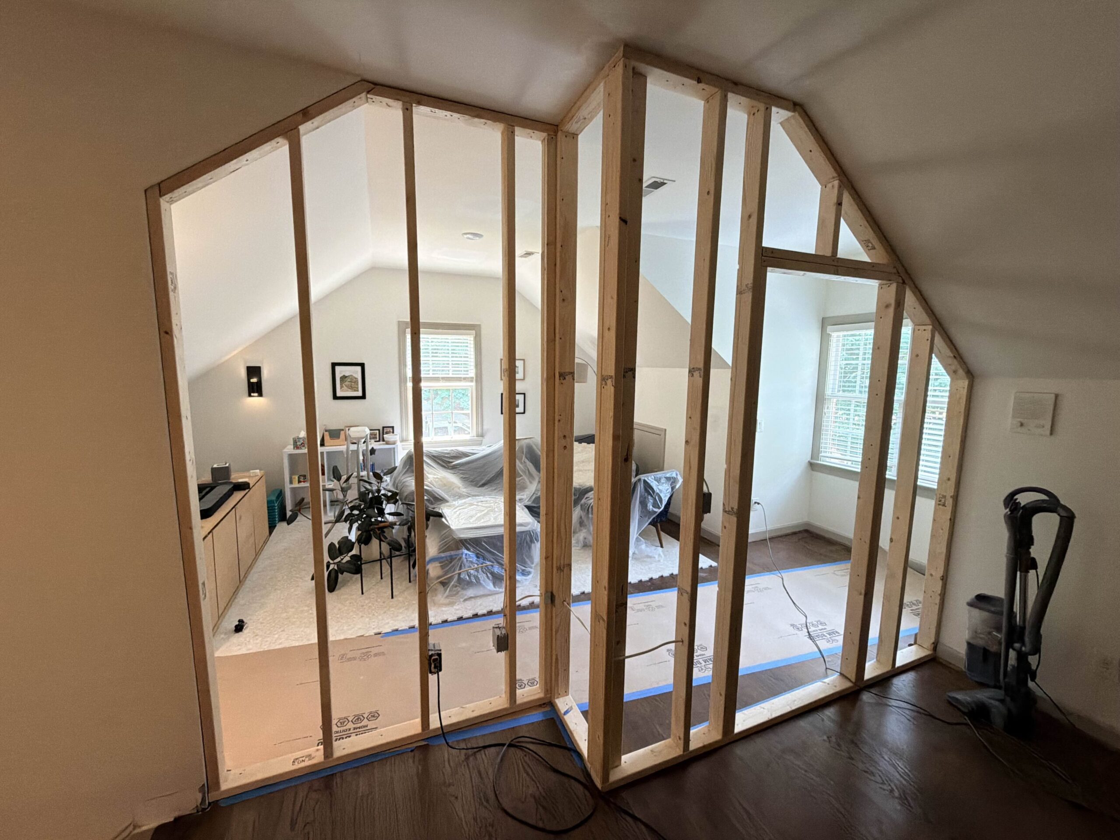
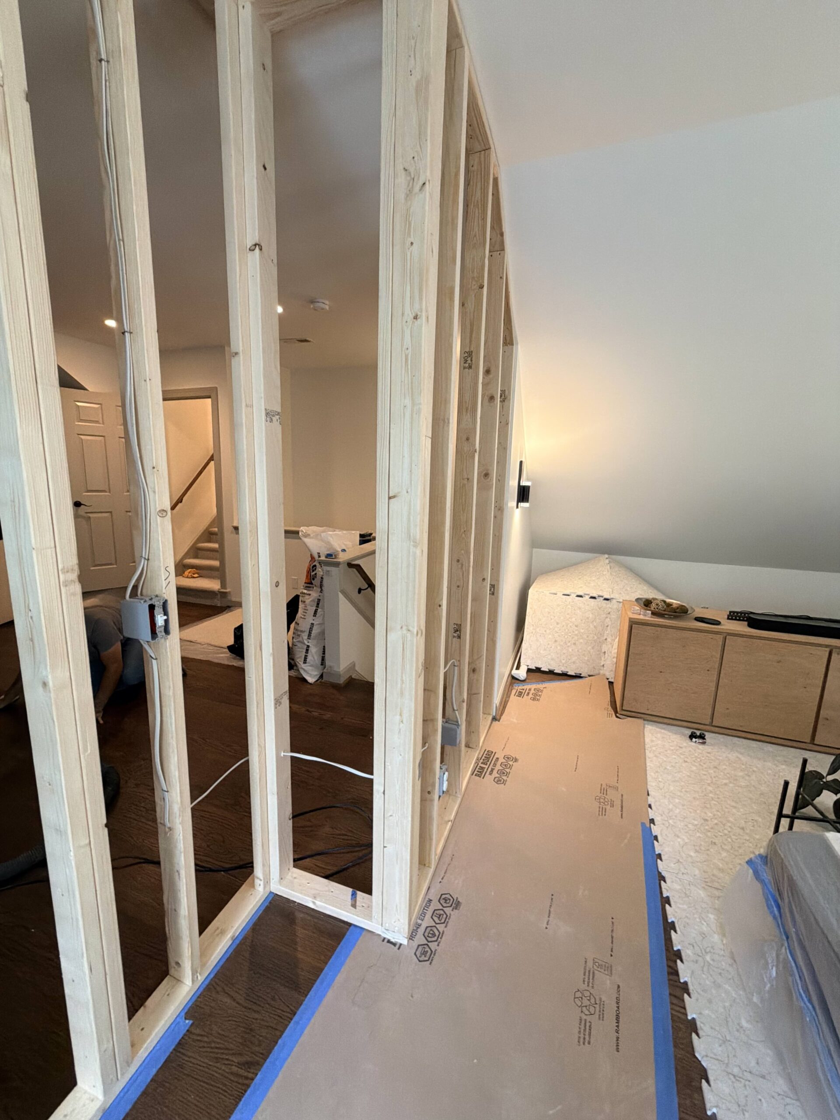
To create that flexibility, the DIY Guys team designed and built new walls, added dedicated closet space with double doors, relocated electrical controls, and installed the proper electrical support for a future ceiling fan.
Because the loft conversion changed how the room could be used, DIY Guys also handled the required permitting and filing process through the Town of Holly Springs.
Scope of Work
✔ Finished an existing small attic space
✔ Built a new 12-foot, 2-inch interior wall
✔ Built an additional 11-foot, 10-inch wall
✔ Created dedicated closet space with two sets of double doors
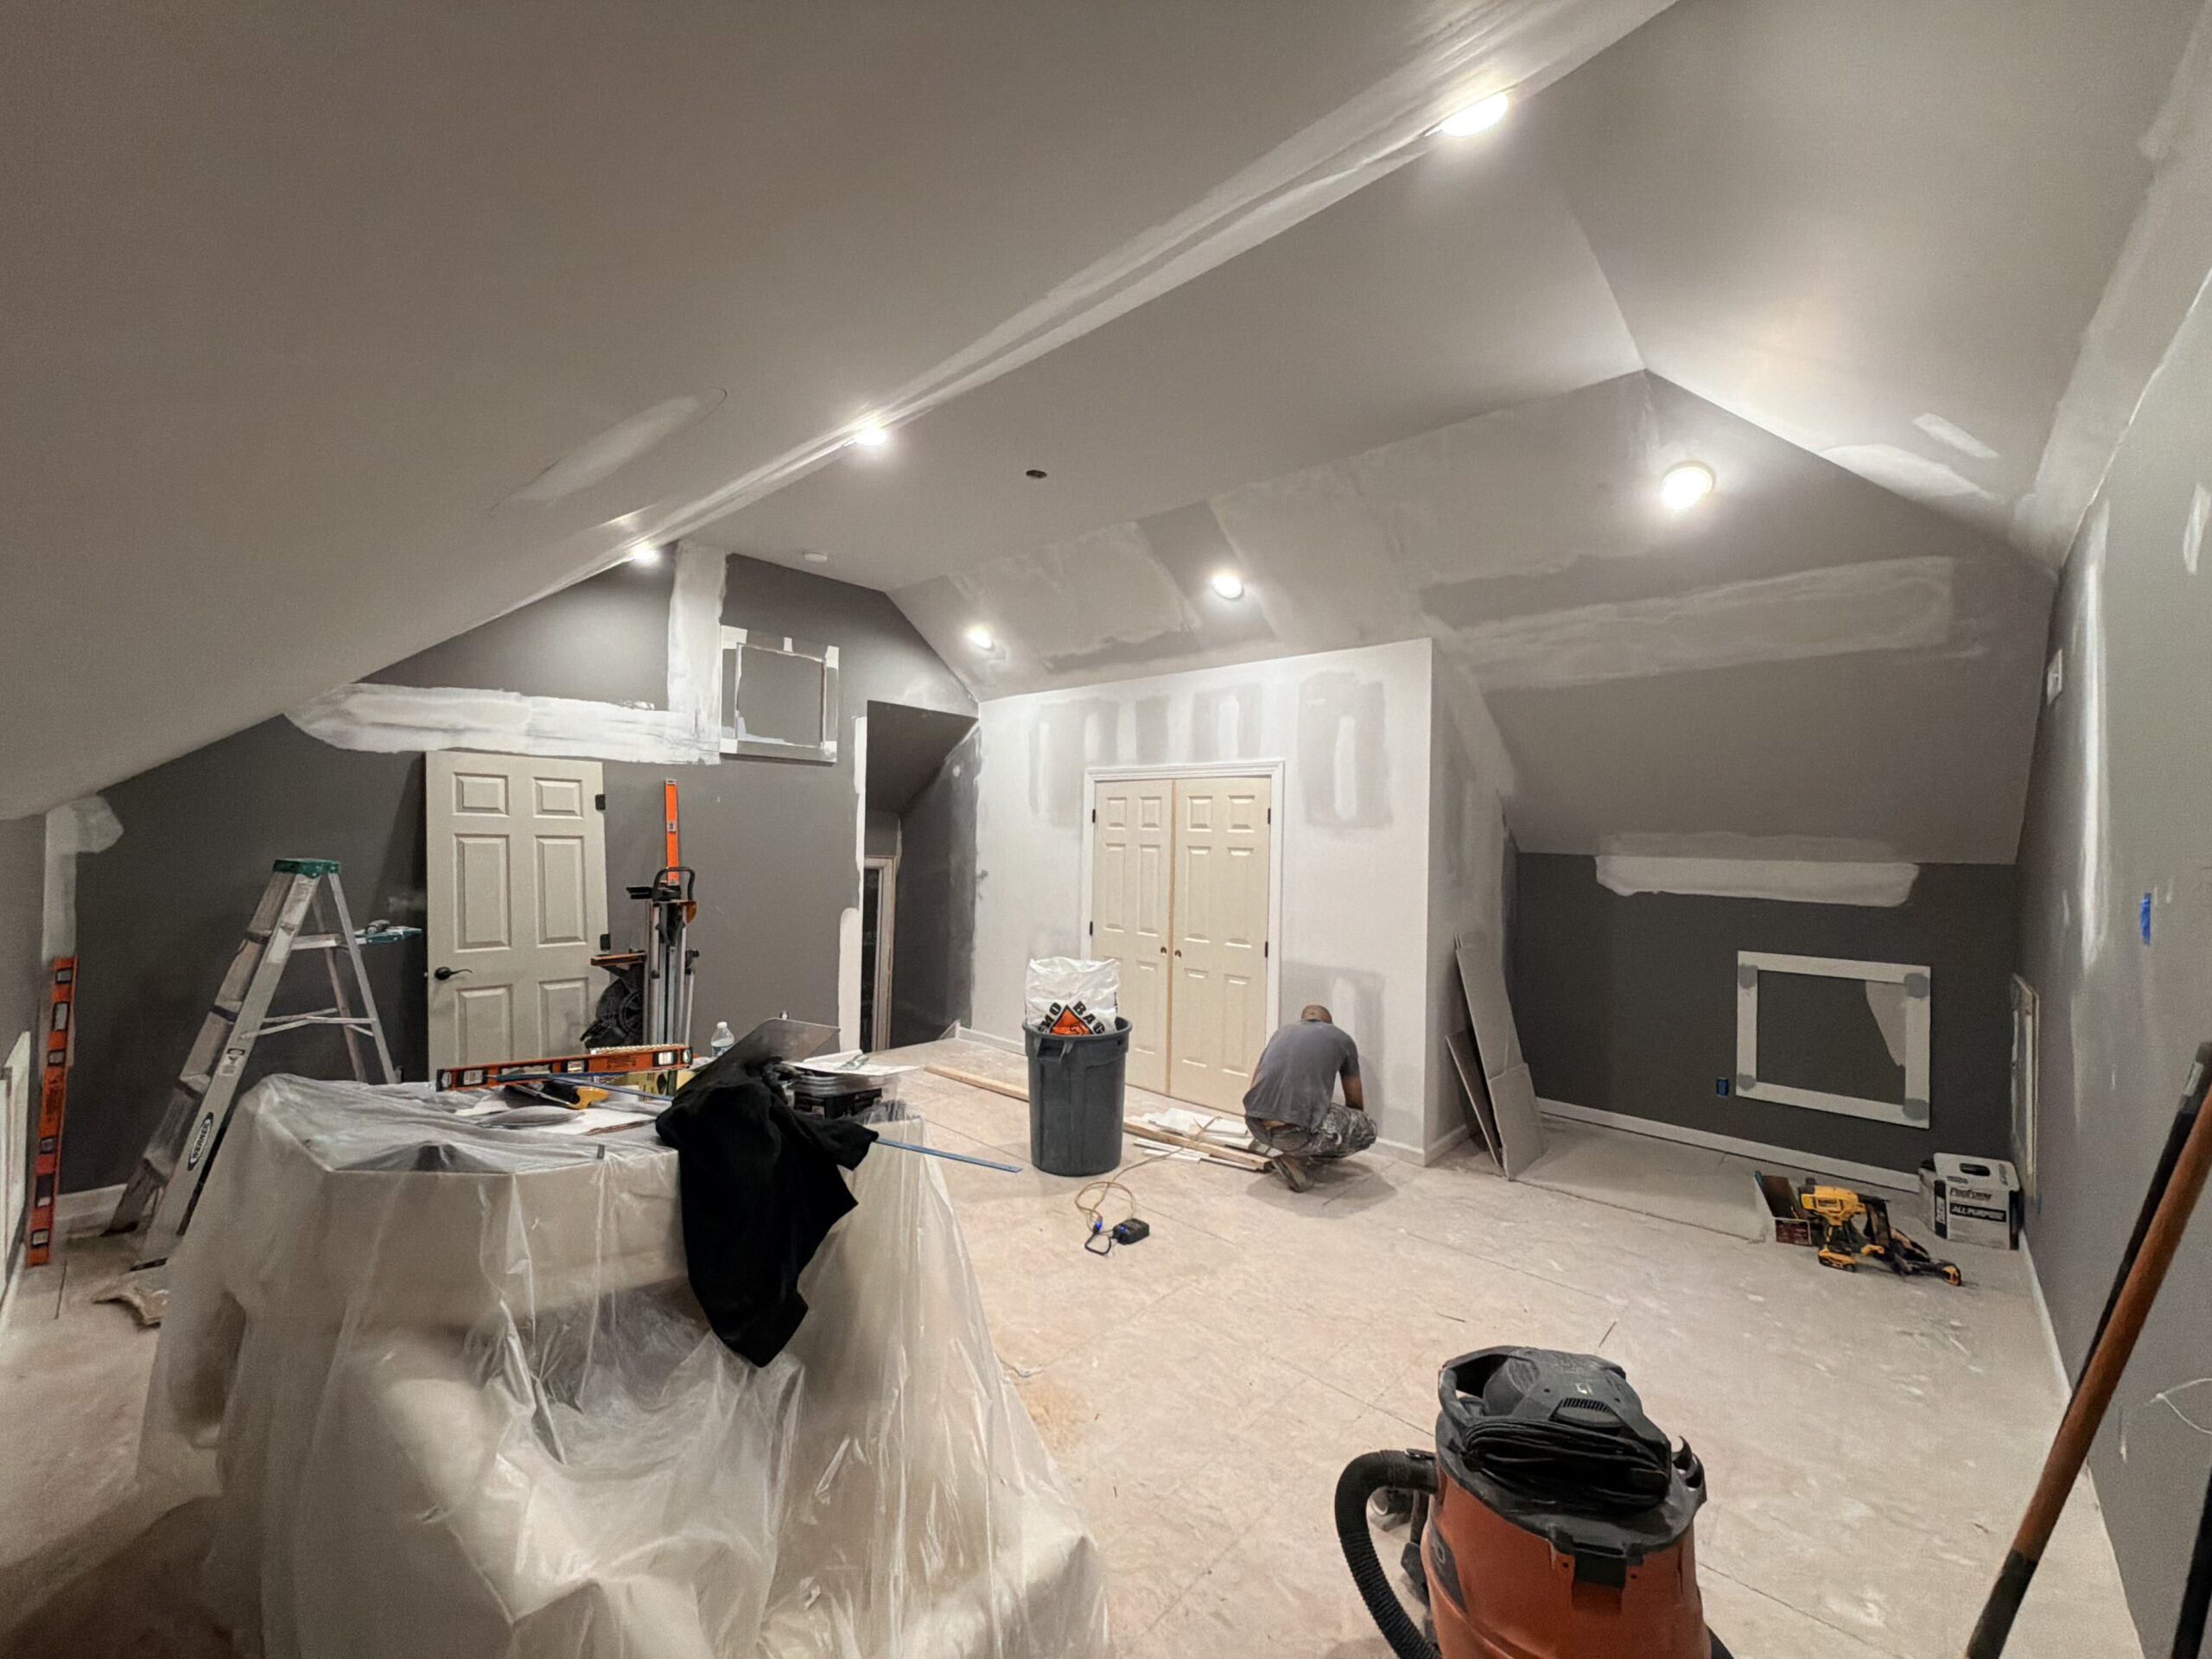
✔ Installed drywall and completed finish work on the new walls
✔ Installed a fan-rated electrical box in the center of the room
✔ Completed the electrical rough-in for a future ceiling fan
✔ Relocated the existing light switch to the new wall
✔ Completed required permit applications and filing
✔ Coordinated the permitted loft conversion through the Town of Holly Springs
✔ Created a flexible finished room that can serve multiple purposes
The Build
This project involved two substantial improvements completed together.
In the attic area, the team finished the existing space using a combination of homeowner-supplied materials and select materials already available through DIY Guys. The work included drywall installation, finishing, caulking, electrical boxes where needed, and the details necessary to make the area feel like a more complete part of the home.
For the loft conversion, the team framed two new walls to give the previously open space greater privacy and definition. One wall enclosed the main room, while the second incorporated double doors to create usable closet storage.
Electrical work included relocating the room’s light switch approximately 22 to 35 linear feet to the newly constructed wall. A fan-rated ceiling box and electrical rough-in were also installed in the center of the room, giving the homeowners the option to add a ceiling fan later.
DIY Guys incorporated the permitting and filing process into the project so the loft conversion could be completed properly and documented through the Town of Holly Springs.
The Result
The third floor now offers significantly more usable living space and flexibility.
Instead of an open loft with limited privacy, the homeowners have a finished bonus room that can serve as a kids’ playroom, media room, office, guest space, or additional bedroom. The new closet, walls, doors, electrical layout, and future ceiling-fan connection make the room feel intentional rather than converted as an afterthought.
The finished attic area provides another practical space while helping the homeowners take greater advantage of square footage that had previously gone unused.
Together, the two projects gave the family more room to spread out today while making the home more versatile for the future.