
Sunset Oaks • Holly Springs, NC
Design & Planning
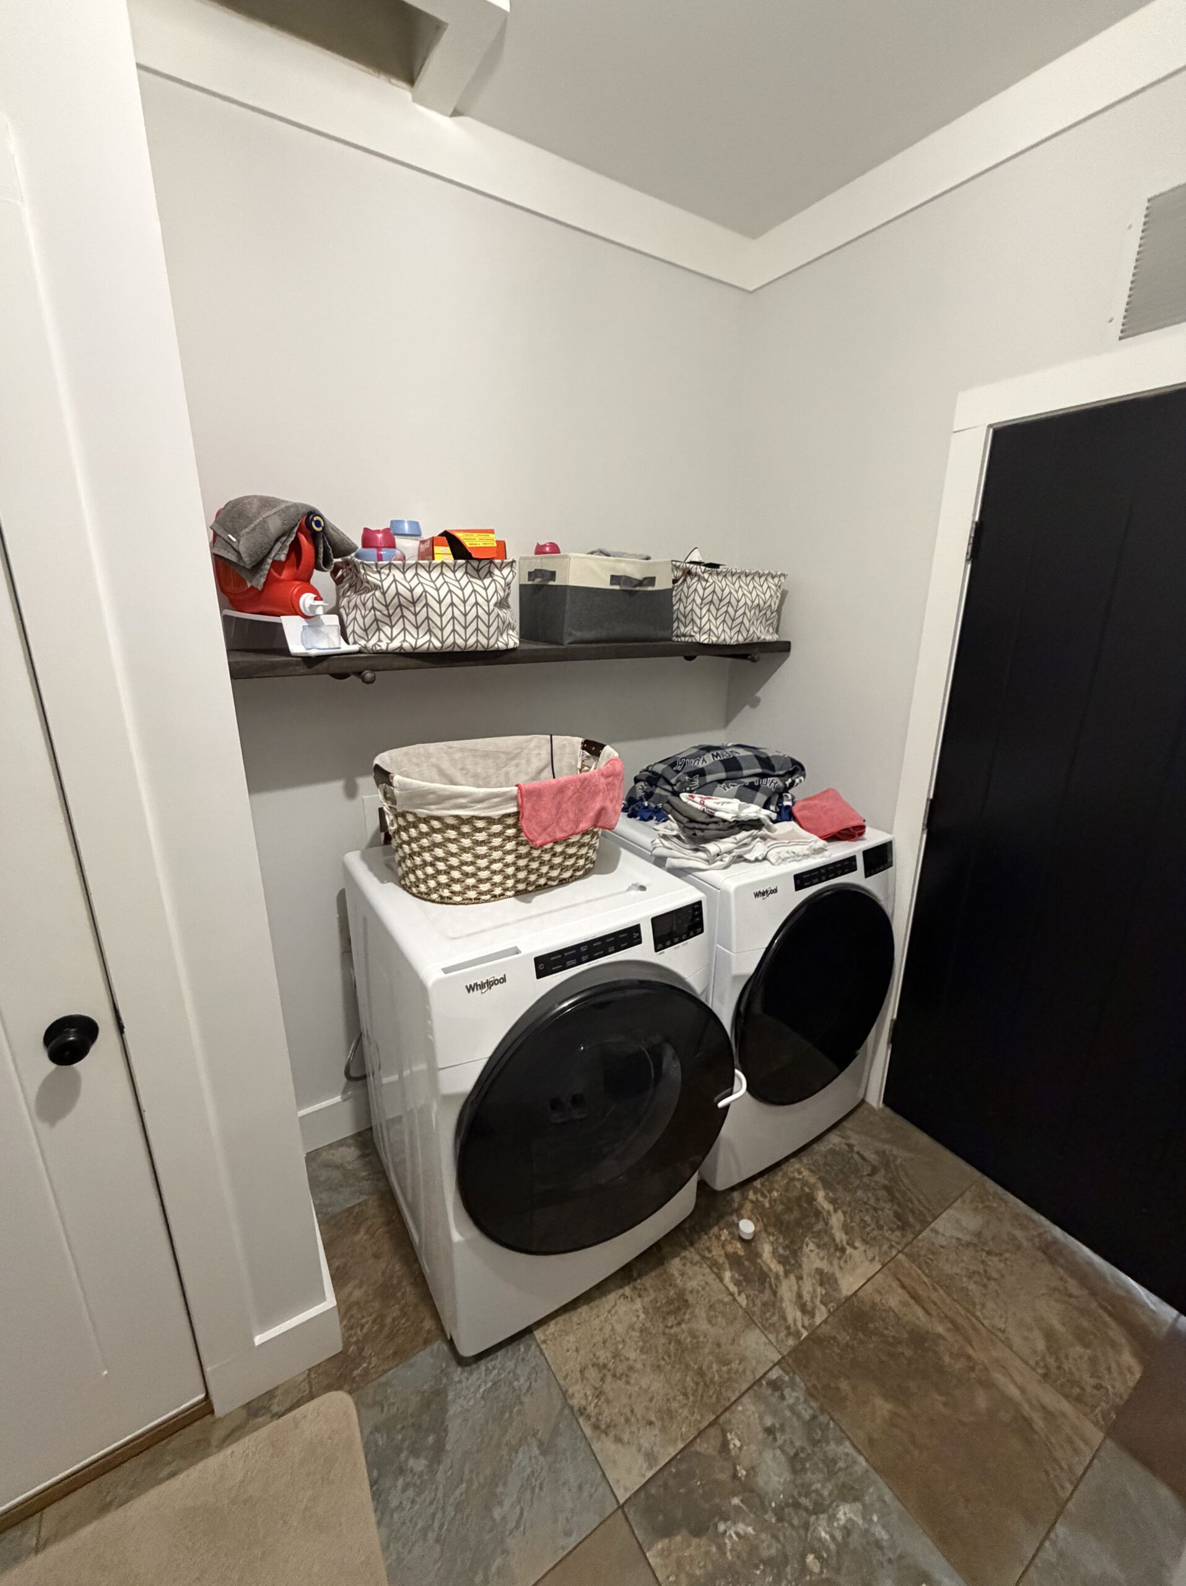
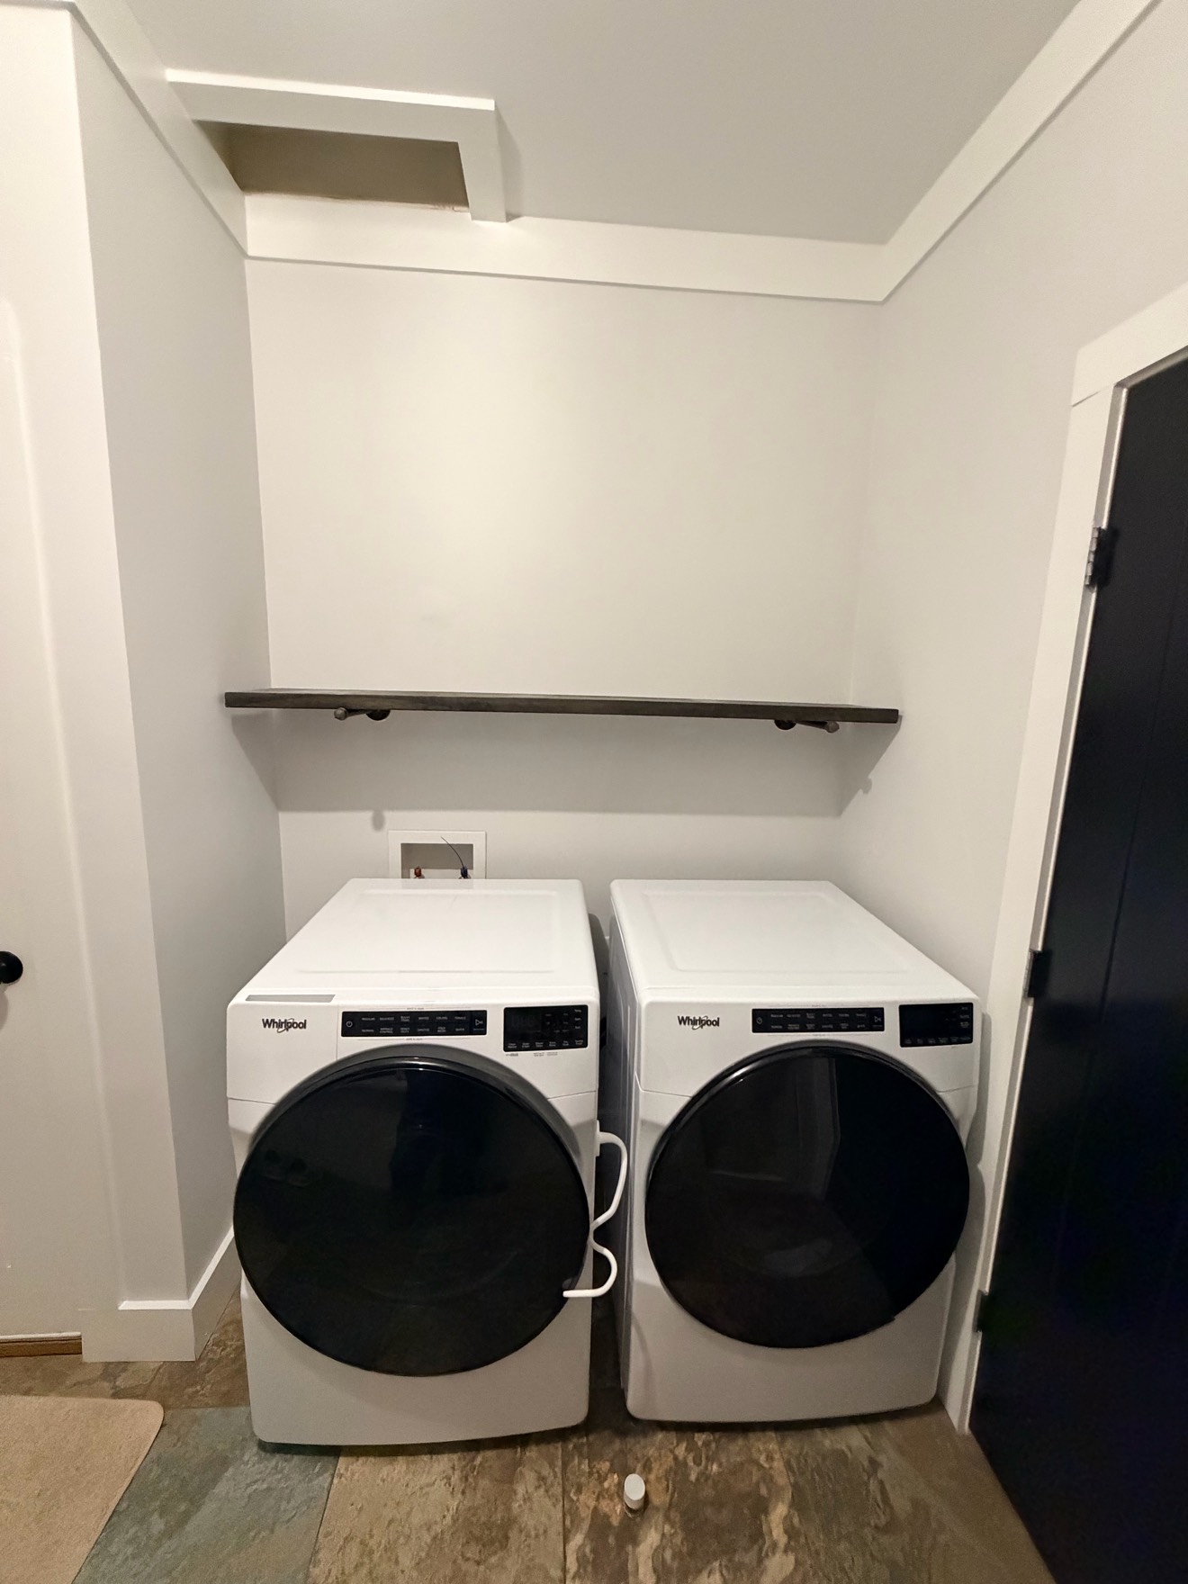
The client wanted to make their laundry room more functional with a better place to fold clothes, store household items, and reduce clutter. Early ideas included a floating counter, drying rack, and other storage options, but after seeing the space, the DIY Guys team developed a more complete built-in solution.
A key part of the design was working around the existing laundry chute. The team explored ways to preserve access while still maximizing cabinet space, including an optional built-in chute insert that could be added or removed later.
Scope of Work
✔ Created rendering to help the homeowner visualize the final design
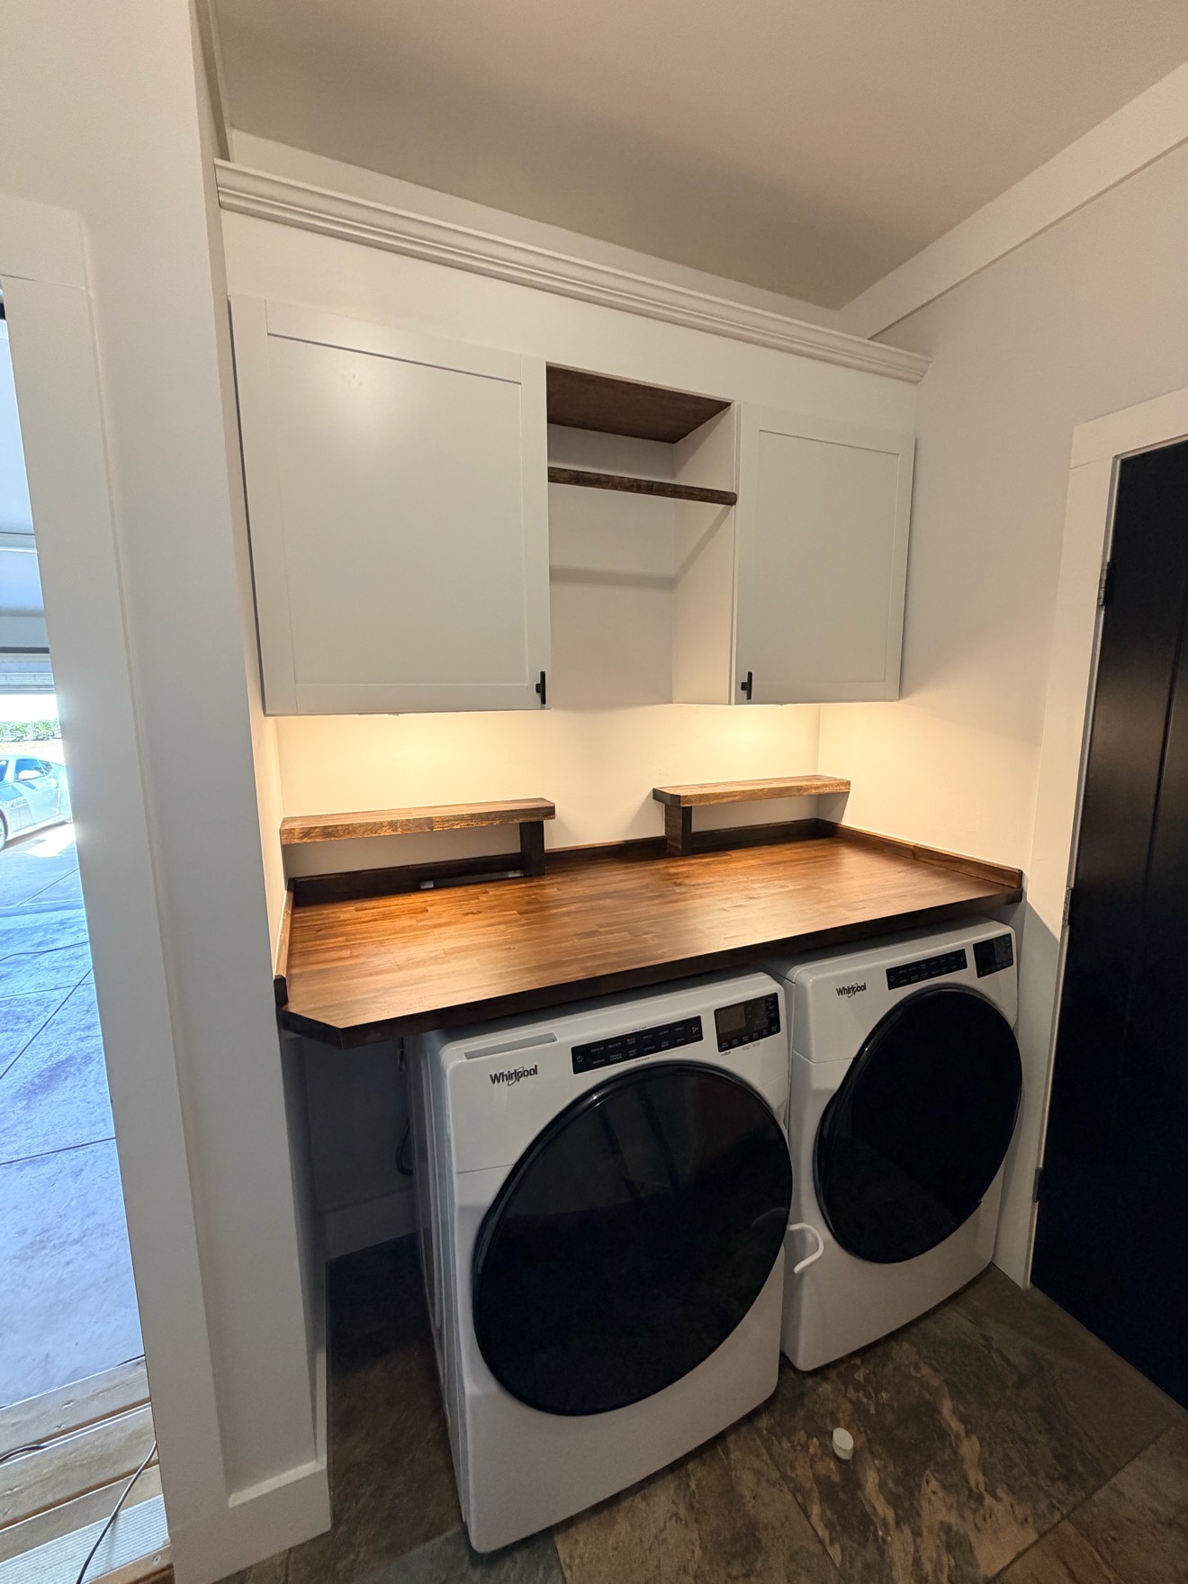
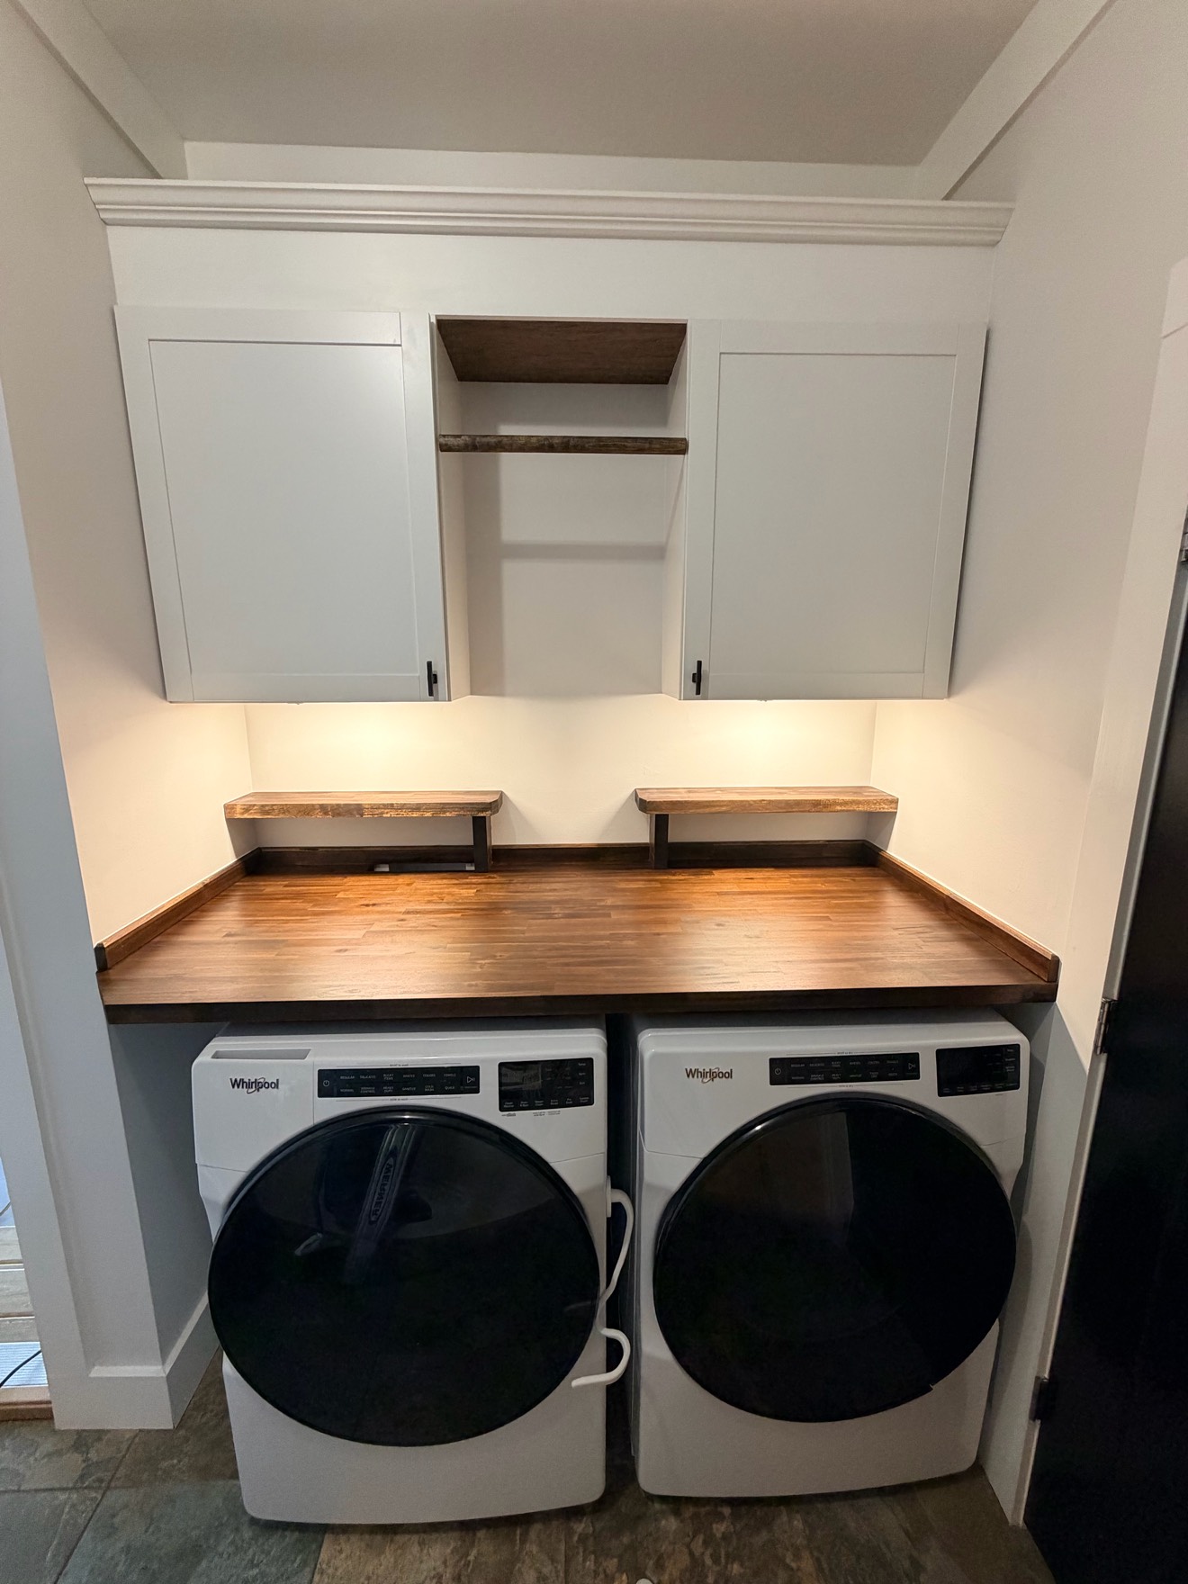
✔ Built and installed custom laundry room cabinetry
✔ Added a functional folding counter/work surface
✔ Installed open shelving above the counter
✔ Planned storage around the existing laundry chute
✔ Added hardware and finish carpentry details
✔ Completed painting and final touch-ups
The Build
Once the design was approved, the DIY Guys team scheduled the project and completed the main installation over a three-day window. The build focused on creating practical storage, easy countertop access, and a cleaner finished look that felt built into the room rather than added on later.
After the main work was complete, the team returned for final paint and edge-banding details to make sure the finished product looked polished and complete.
The Result
A more functional laundry room with added storage, a dedicated folding surface, open shelving, and a cleaner built-in look. The finished space gave the homeowner a better everyday workflow while making better use of a room that previously lacked organization.